
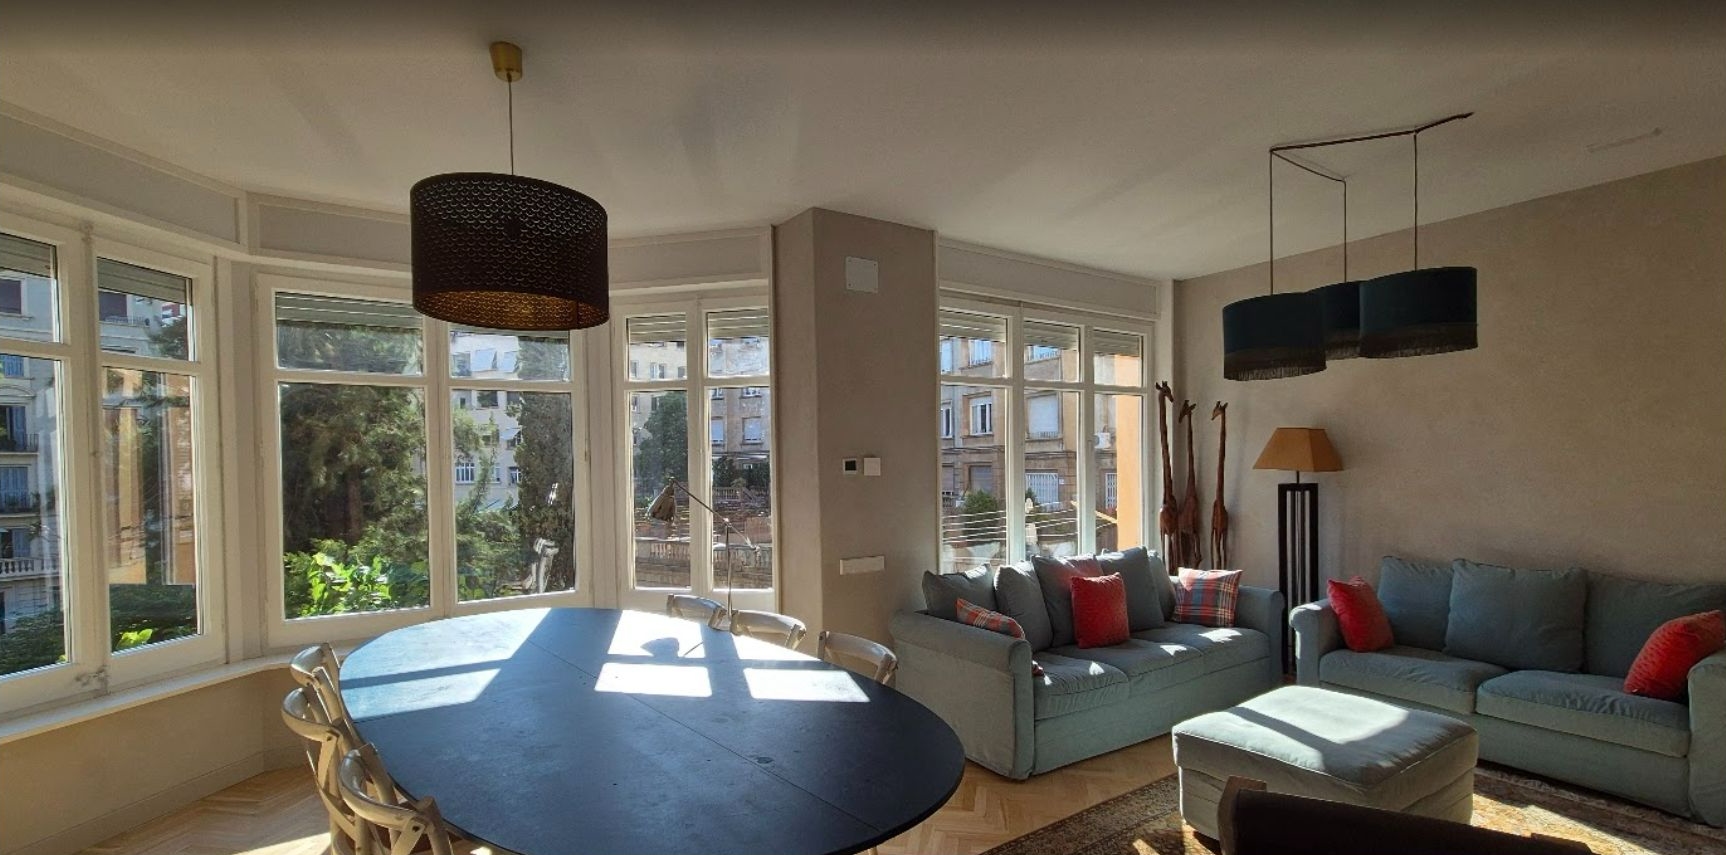
Single-family
HQ6
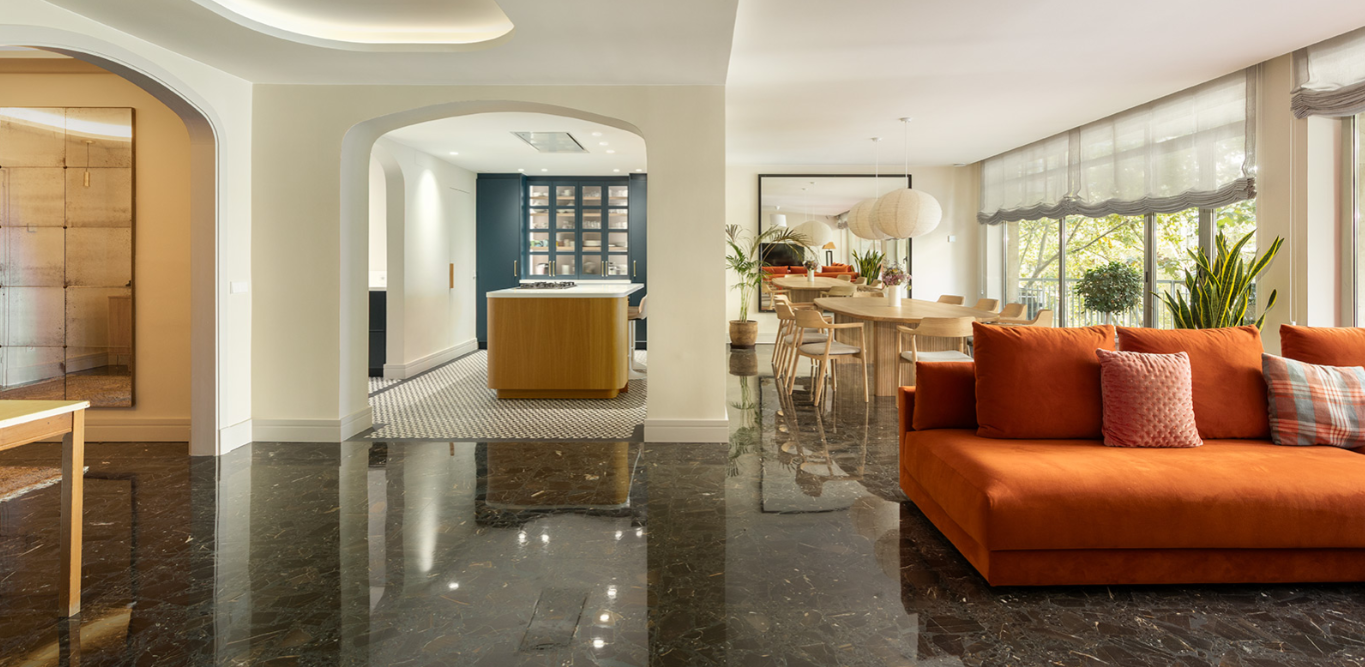
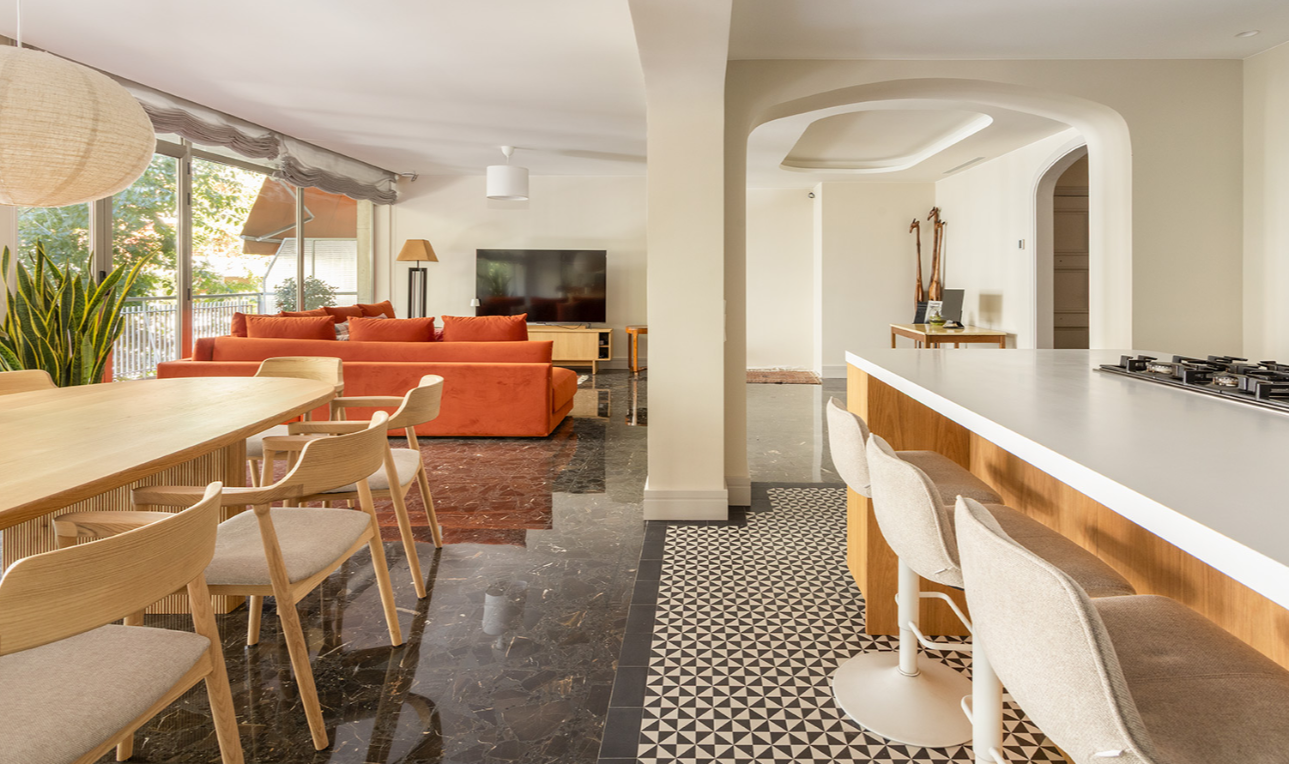
Comprehensive refurbishment of a home in a 1940 Eusebi Bona building with a protected façade. Demand reduction, circularity…
 1 / 2
1 / 2
Turn a residential refurbishment into a pilot case whose solutions can be replicated in other homes with the same profile. The technical challenge: size the systems not only for current demand, but for the foreseeable peak demand over the next 20 years.
Detailed analysis of the home's annual demand and consumption, 20-year peak forecasting and selection of the optimal technical solutions. Close collaboration with the Rehau team for the design and installation of the radiant ceilings, and with Airzone to integrate the BMS controlling the systems.
Refurbished home with Rehau radiant ceilings and Airzone BMS control, sized to meet both real and 20-year forecast demand. A replicable case that will serve as a reference for future interventions in homes with the same profile.
Comprehensive refurbishment of a home in a 1940 Eusebi Bona building with a protected façade. Demand reduction, circularity…
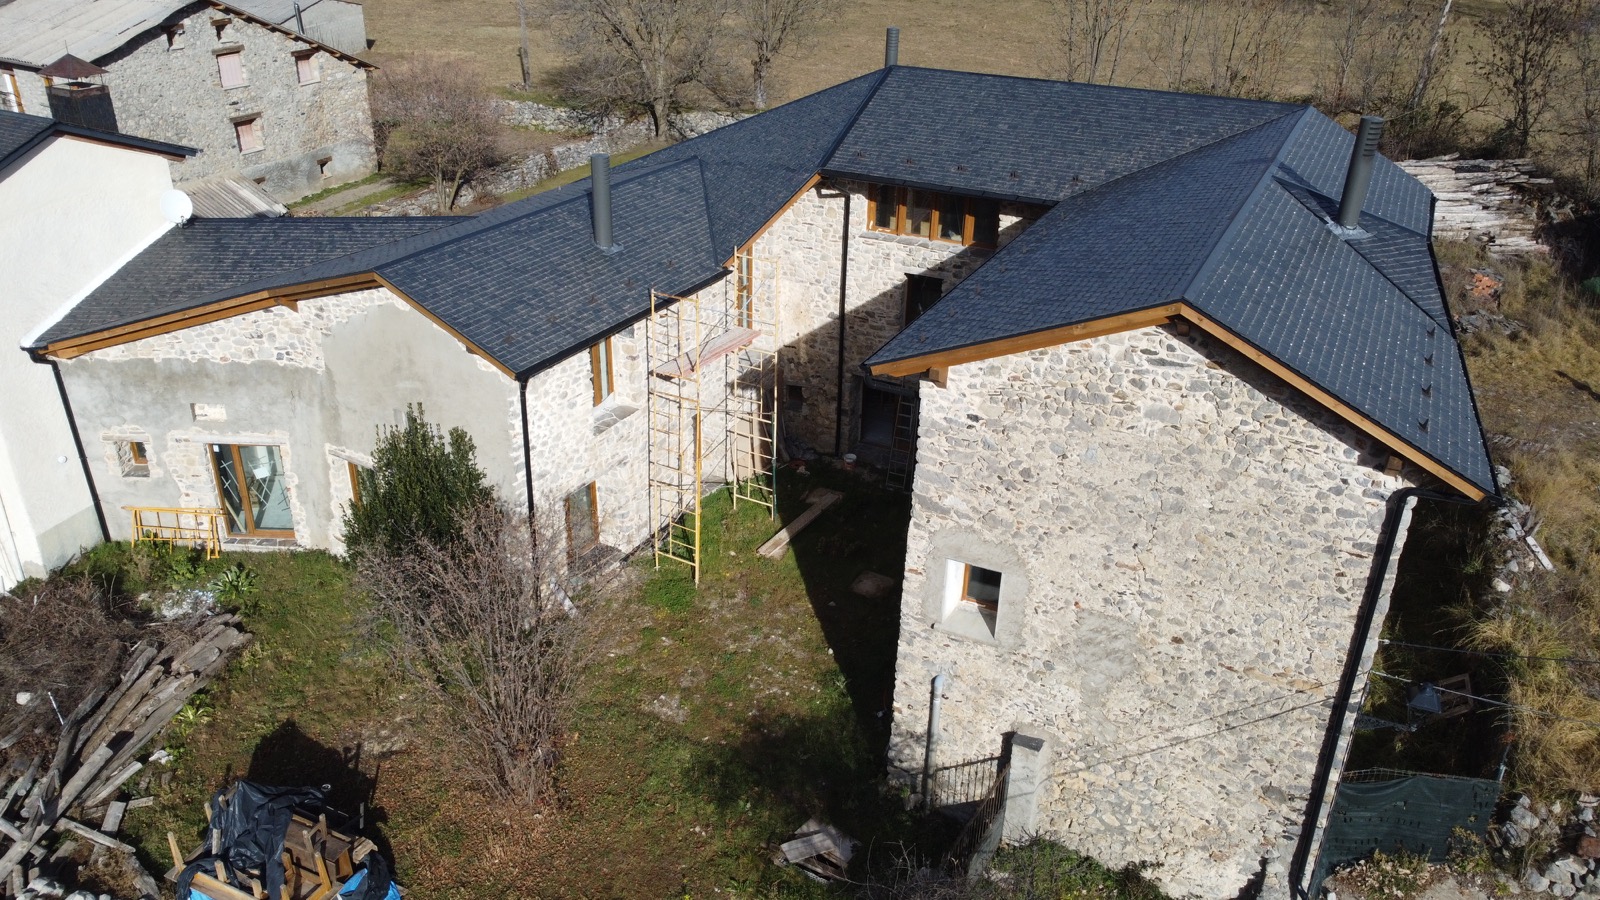
Single-family home in the Pyrenees. Fifth case in the HQ programme. Building Passport and sustainable project adapted to…
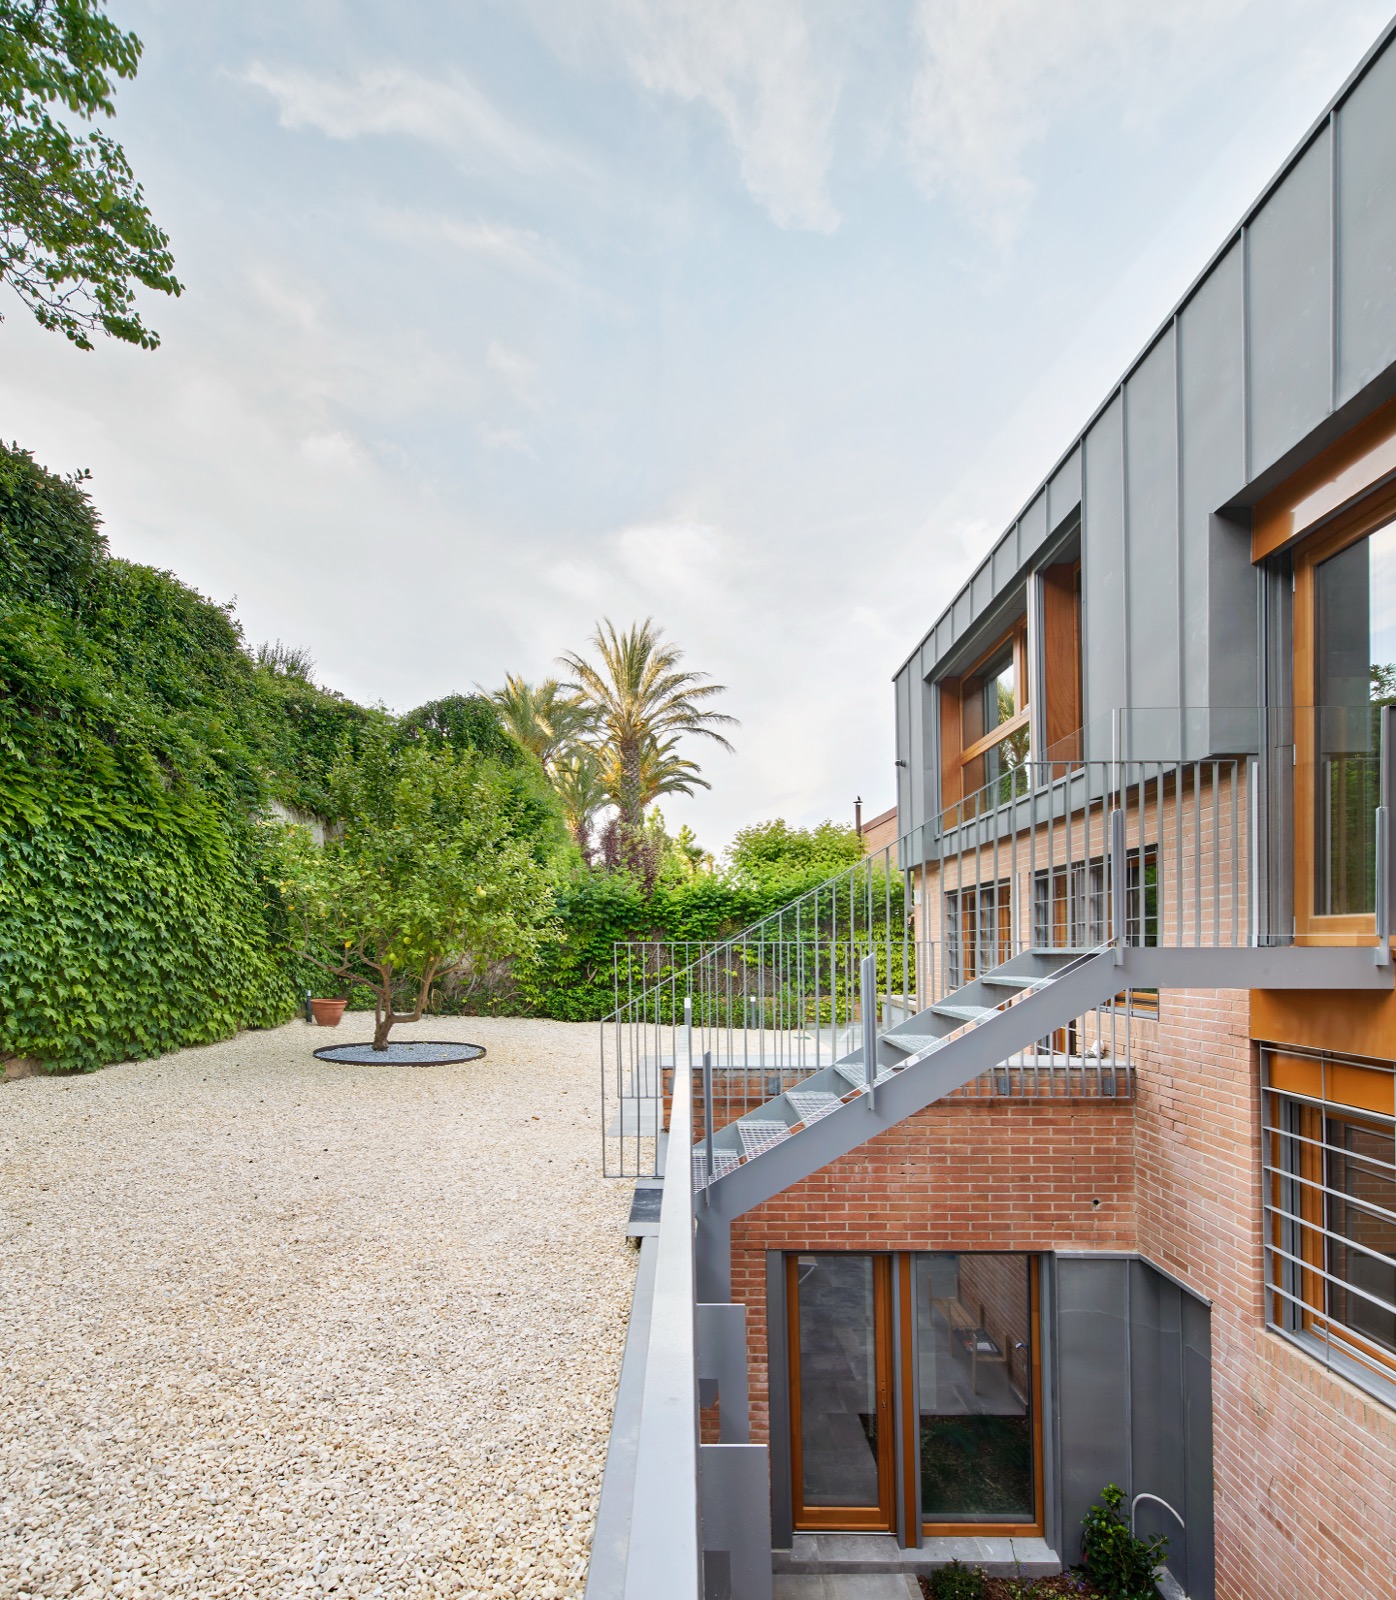
Single-family residential refurbishment with Verde GBCe certification and A-rated energy performance. Case study from the HQ (Healthy Homes)…