
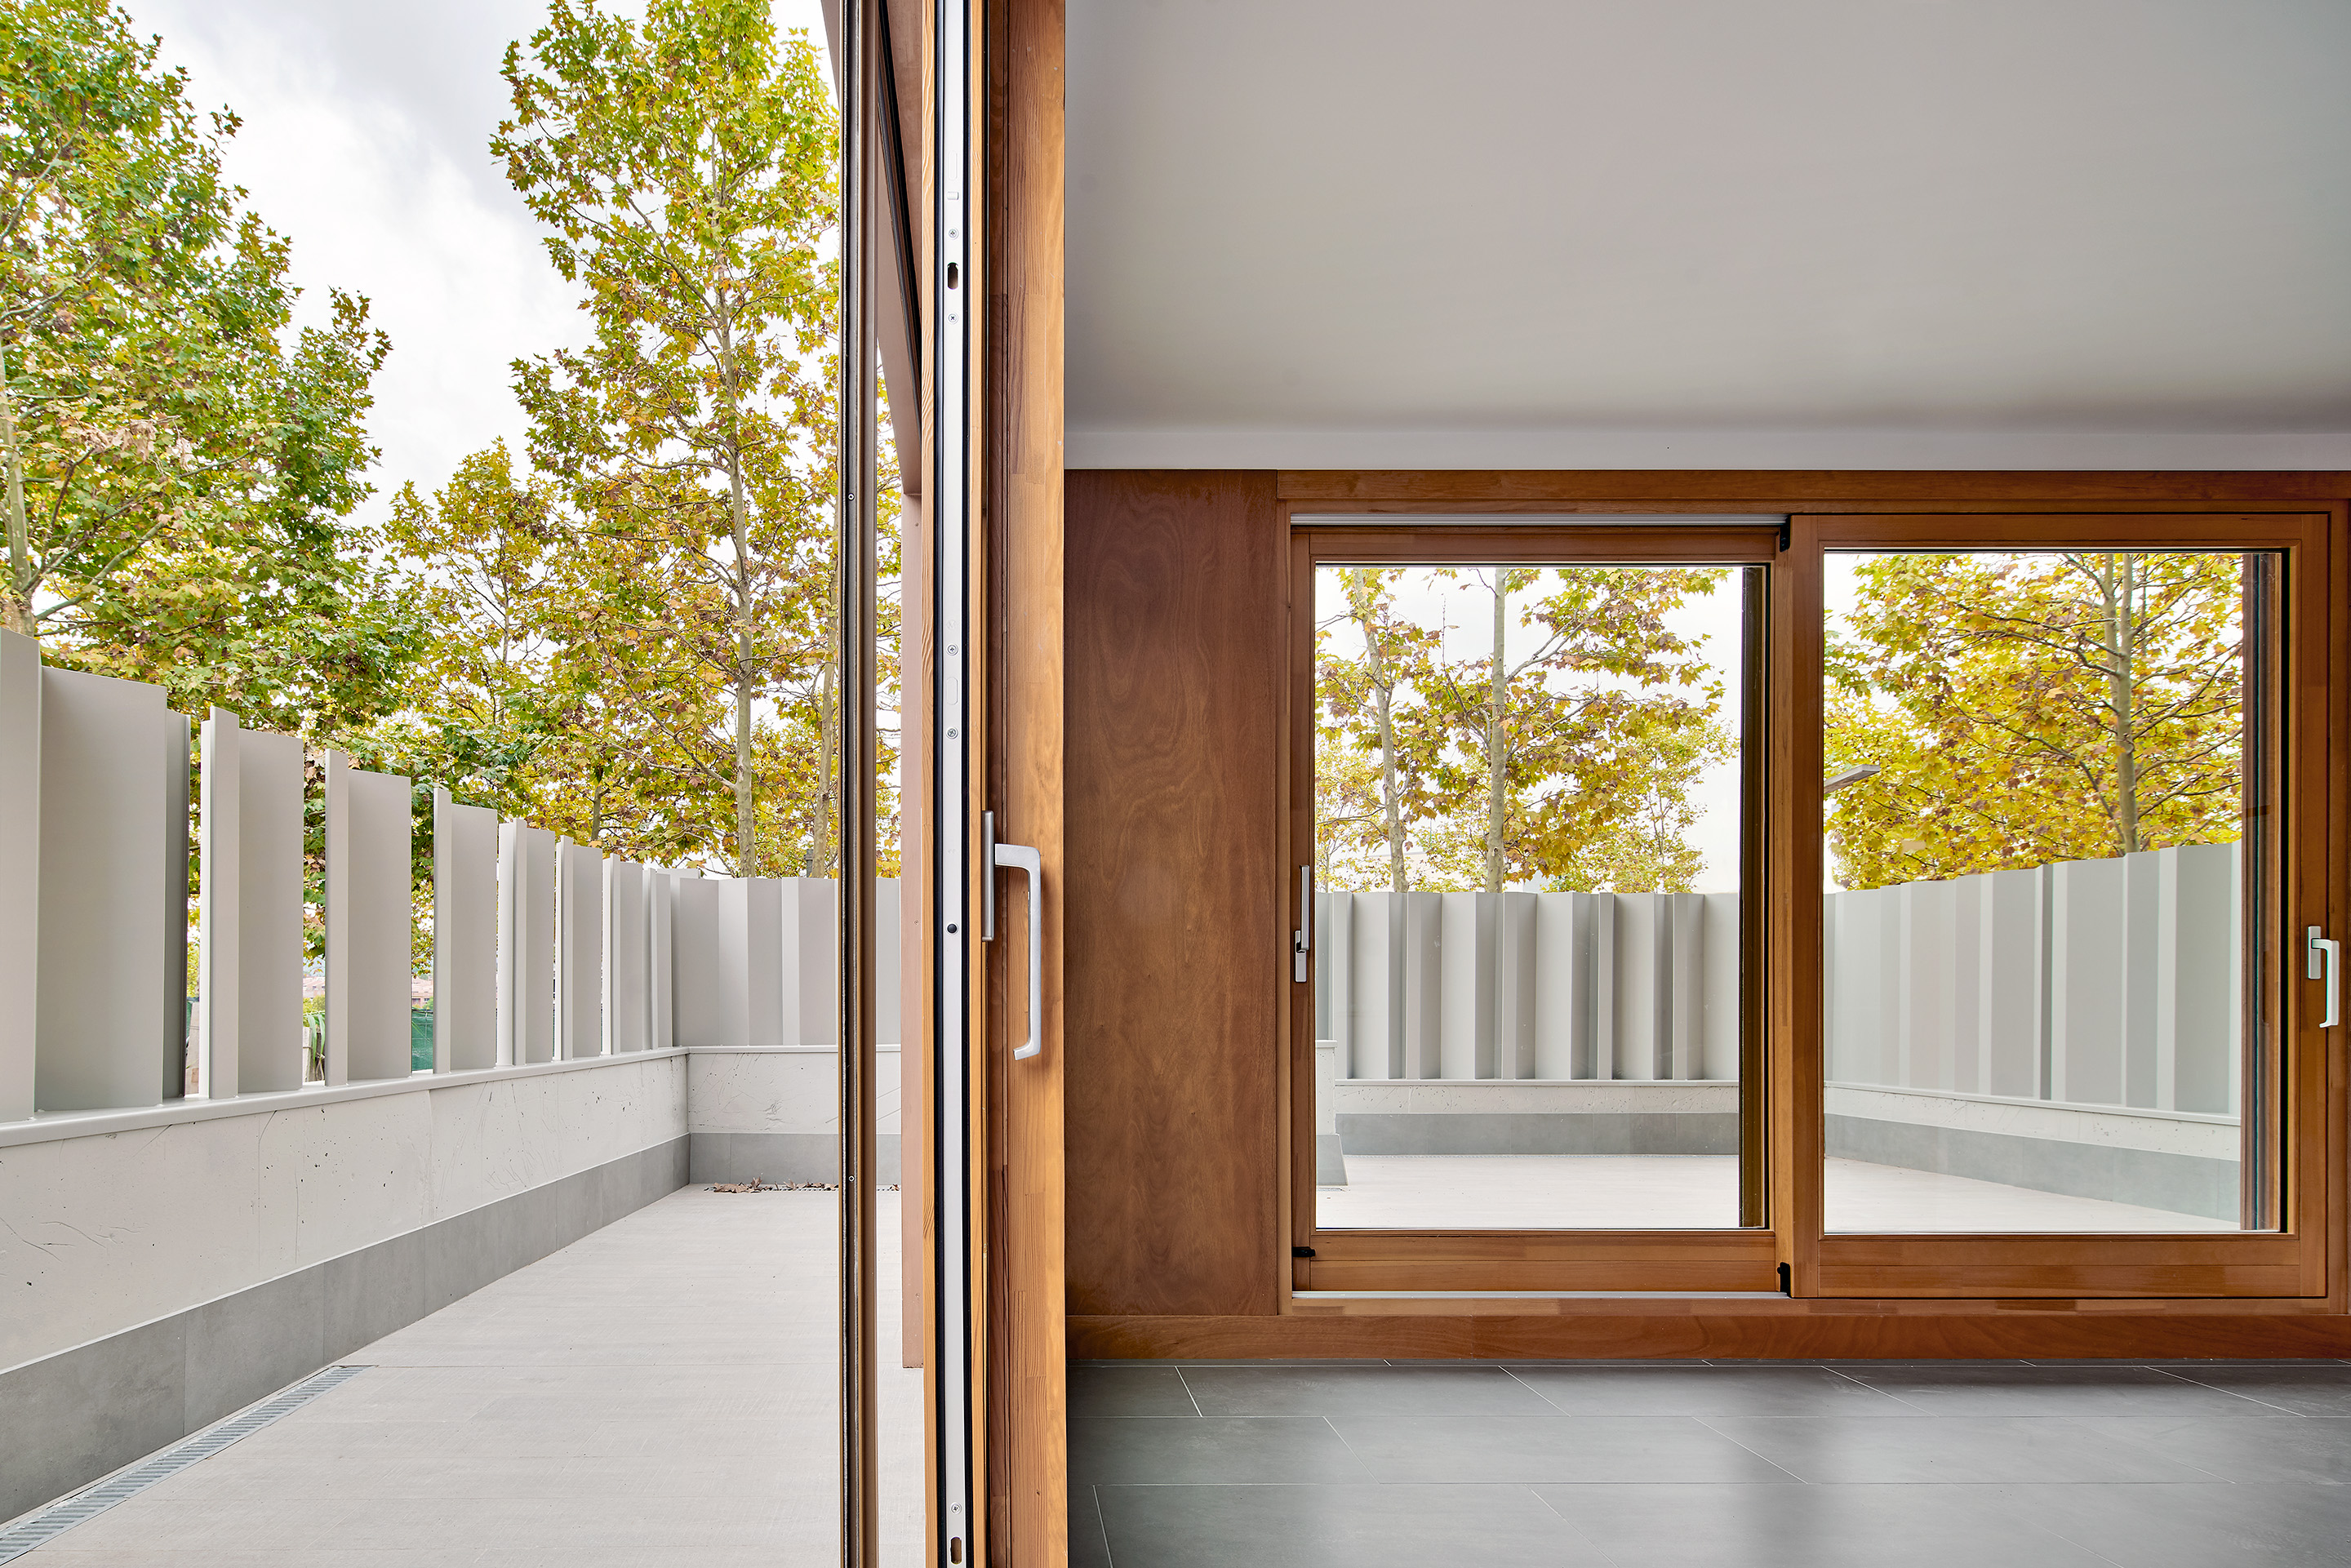
Multi-family
Espai Natura II
Second phase of the Espai Natura residential development, improving the energy figures of the first phase and consolidating…
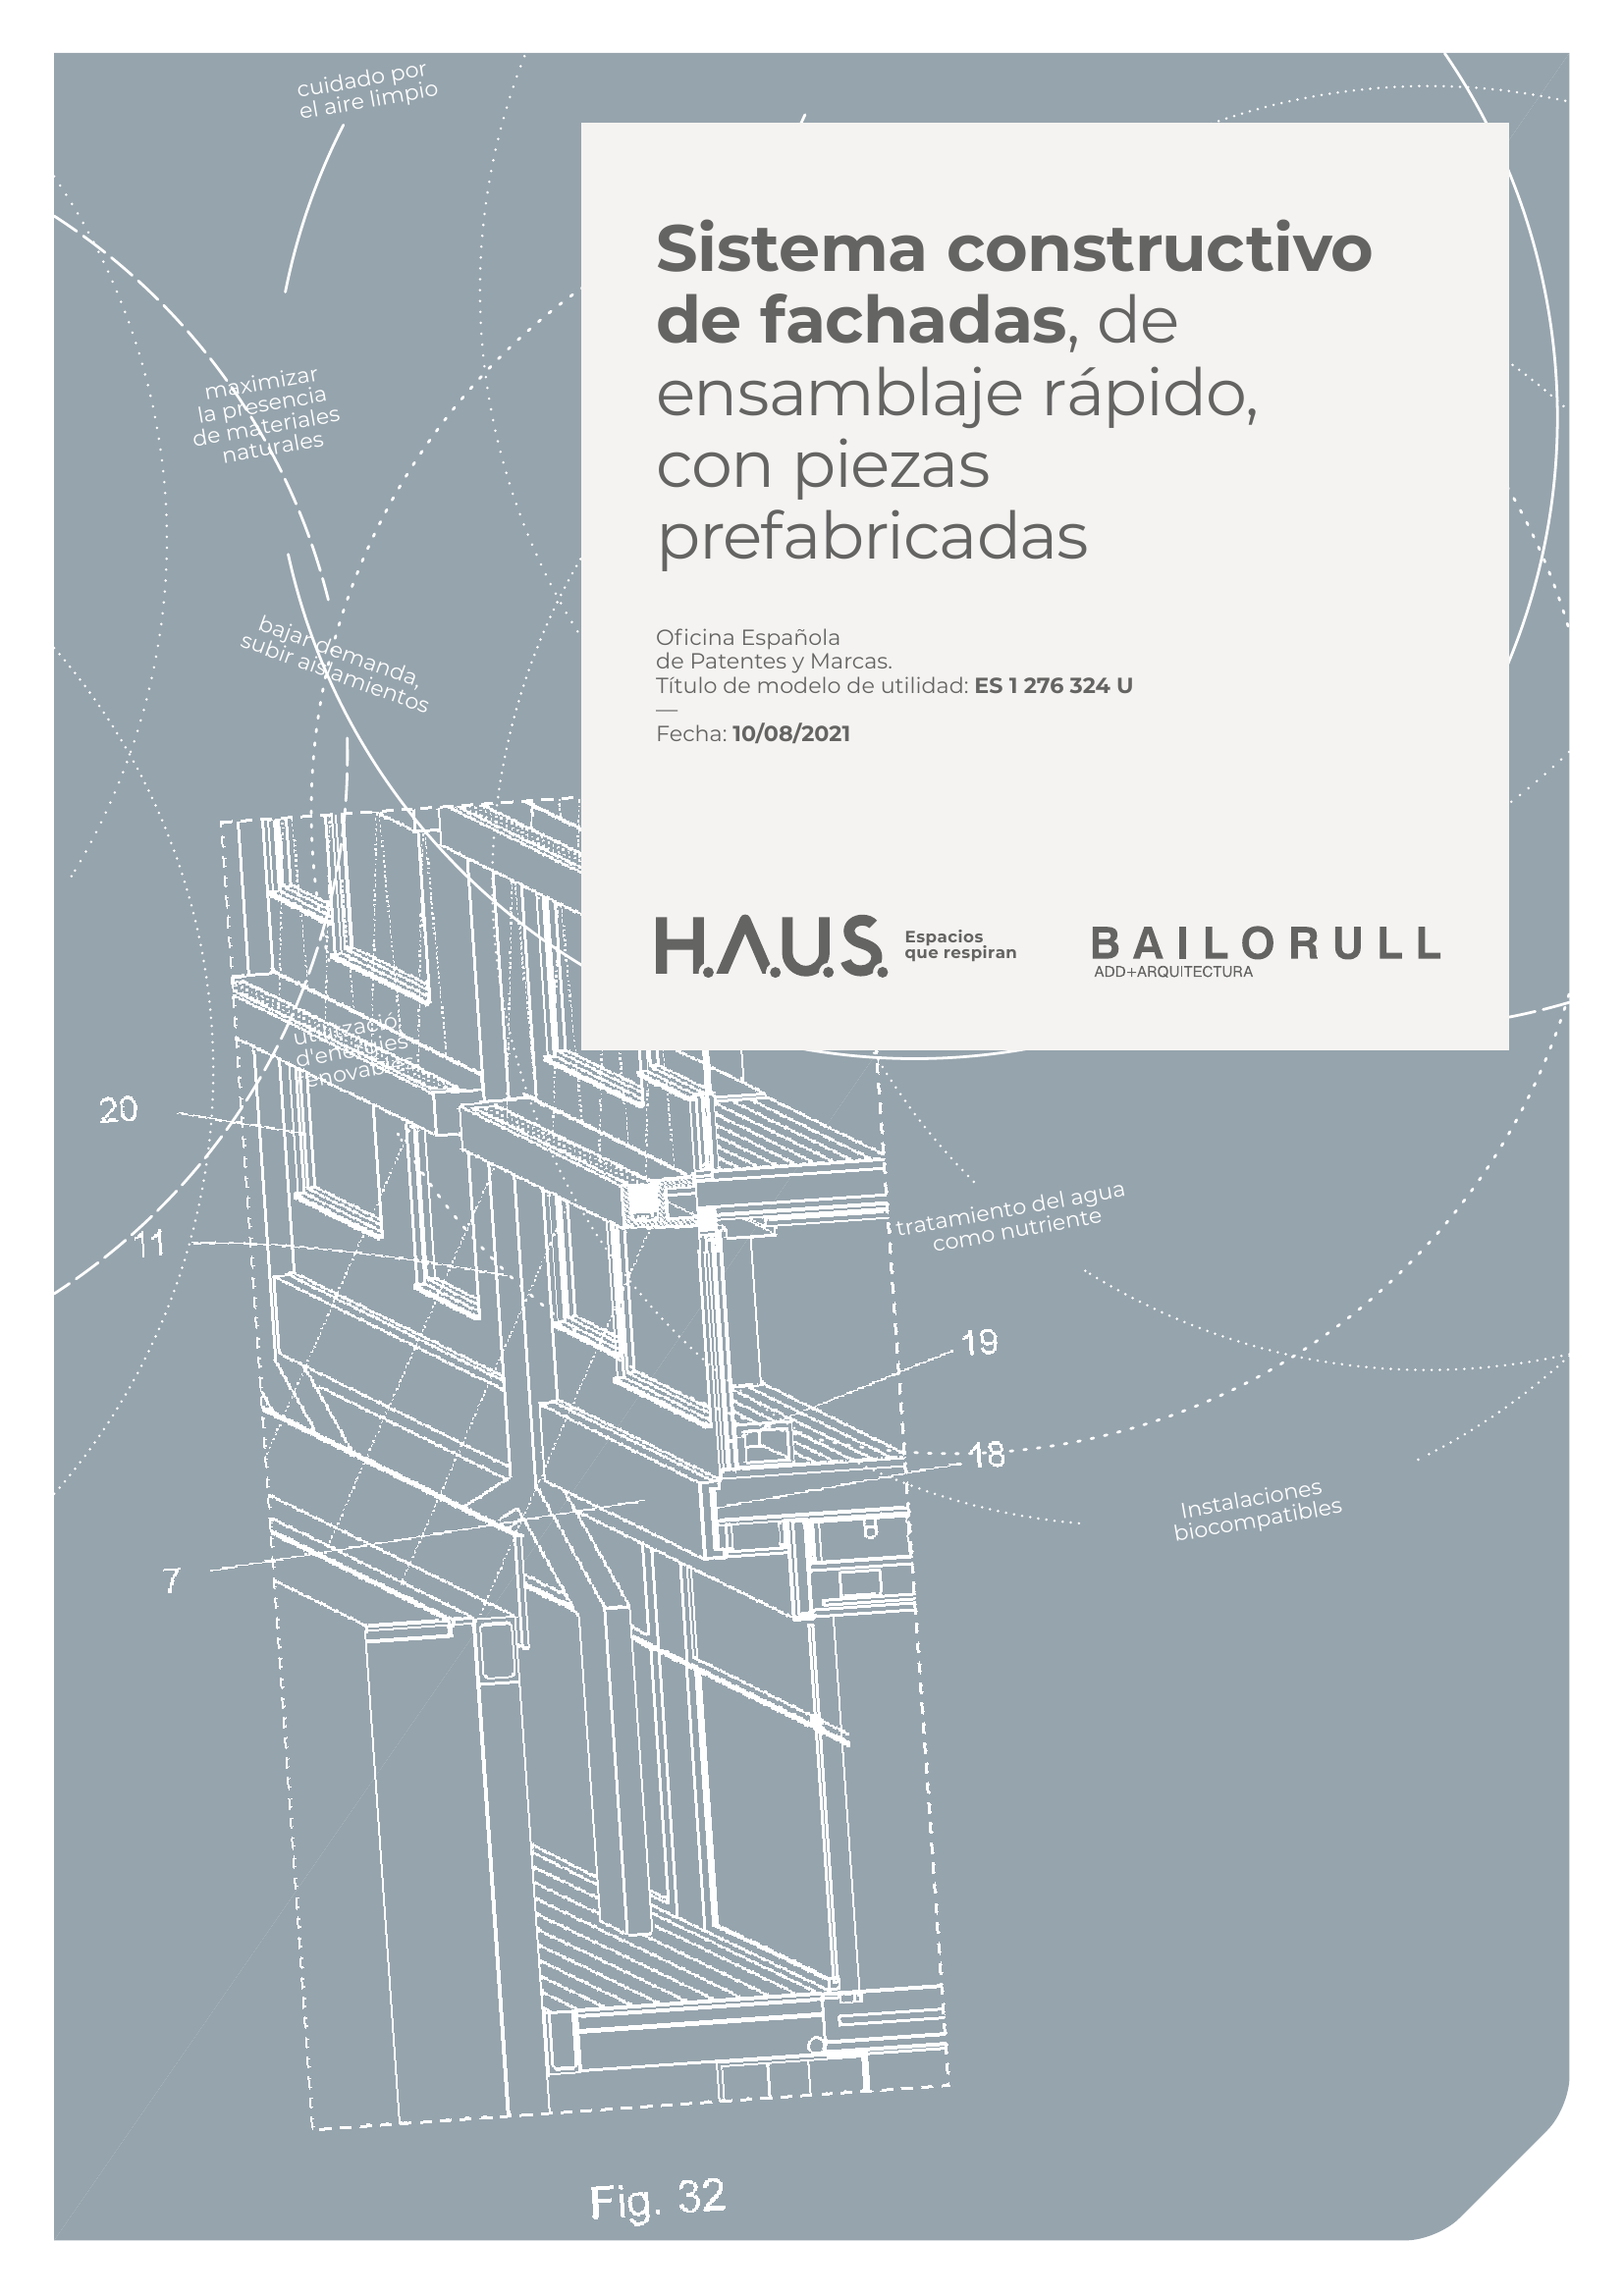
Design an industrialised constructive system for façades that speeds up construction times through dry assembly of prefabricated parts, while maintaining the high energy performance of the Passivhaus standard and incorporating passive solar capture and regulation systems tailored to each orientation of the building.
The system, developed jointly by HAUS Healthy Buildings and BailoRull ADD+Arquitectura, combines two families of prefabricated elements. The structure is resolved with reinforced concrete and glass-fibre reinforced concrete (GRC) parts: slab and roof edge pieces mechanically anchored to the slab, pillar uprights forming a post-tensioned or reticulated vertical structure depending on the façade, and eave pieces. The envelope, configured as a ventilated façade, comprises a light timber framework finished with charred timber boards, prefabricated composite panels, tilt-and-turn timber windows with thermal break, and fixed slat louvres for solar protection.
Passive climate control is tailored to each orientation: on south façades the slab-edge pieces include planters for deciduous climbing plants —providing shade in summer and allowing solar gain in winter— and eaves above the windows; on west orientations, the slat louvre provides solar protection. Tilt-and-turn windows allow night-time natural ventilation and internal sliding curtains complement light control. The inventors are Manuel Bailo Esteve and Rosa Rull Bertran. The application (202131527) was filed on 22/07/2021 and the Utility Model title (ES 1 276 324 U) was published on 10/08/2021 by the Spanish Patent and Trademark Office.
Utility Model ES 1 276 324 U granted by the Spanish Patent and Trademark Office with a ten-year term from the filing date (through 2031). The industrialised-façade constructive system is protected throughout the national territory and available for application in high energy-performance projects with rapid assembly.
Second phase of the Espai Natura residential development, improving the energy figures of the first phase and consolidating…
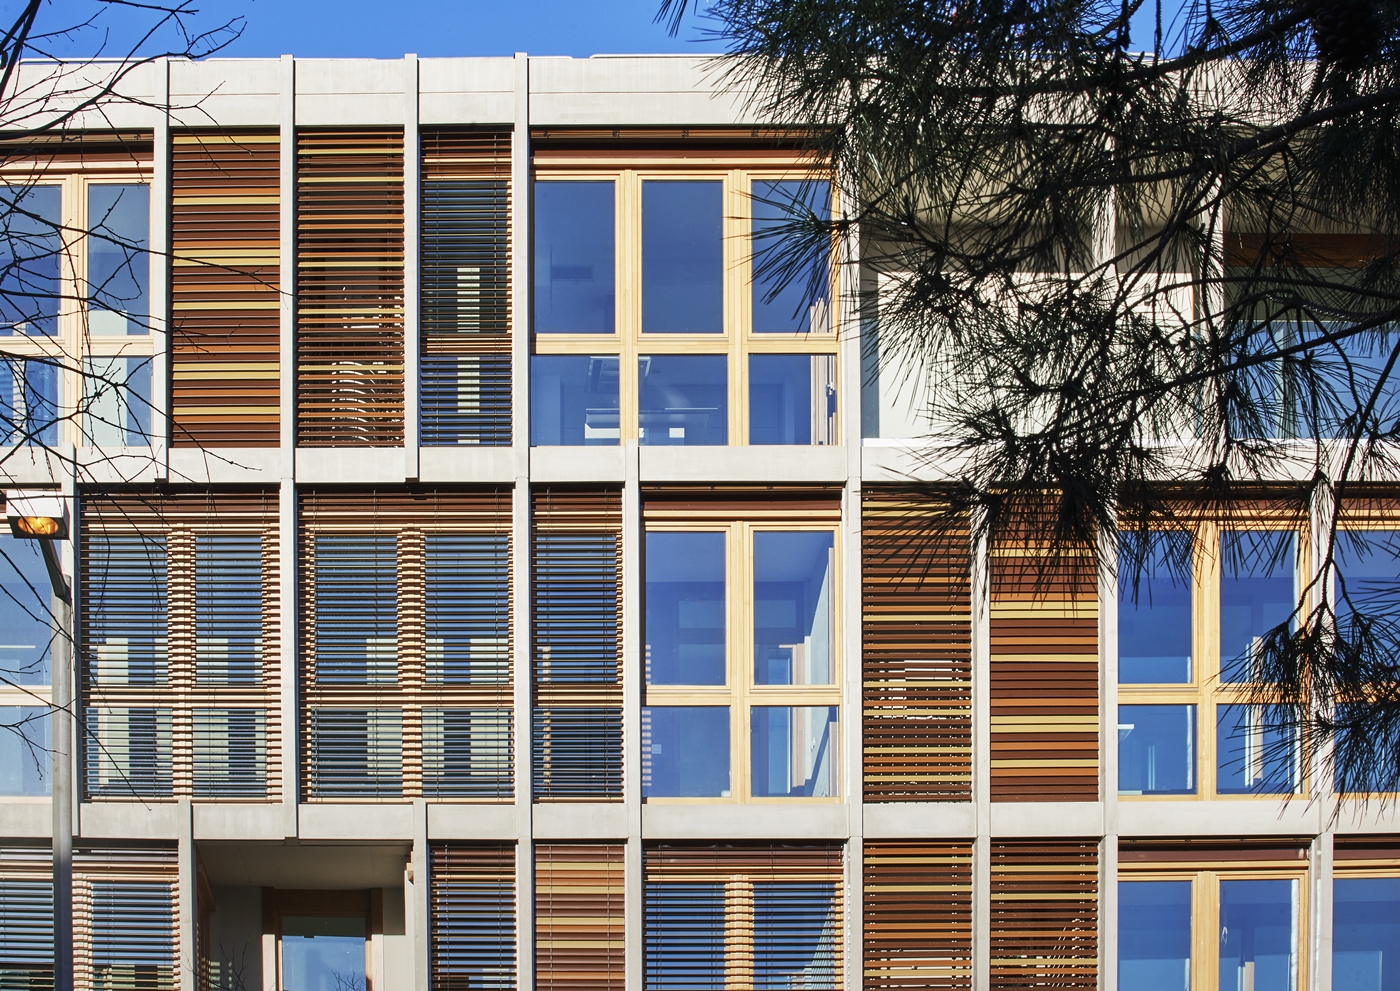
First phase of the Espai Natura residential development. A pioneering project in Catalonia in achieving Verde GBCe certification…
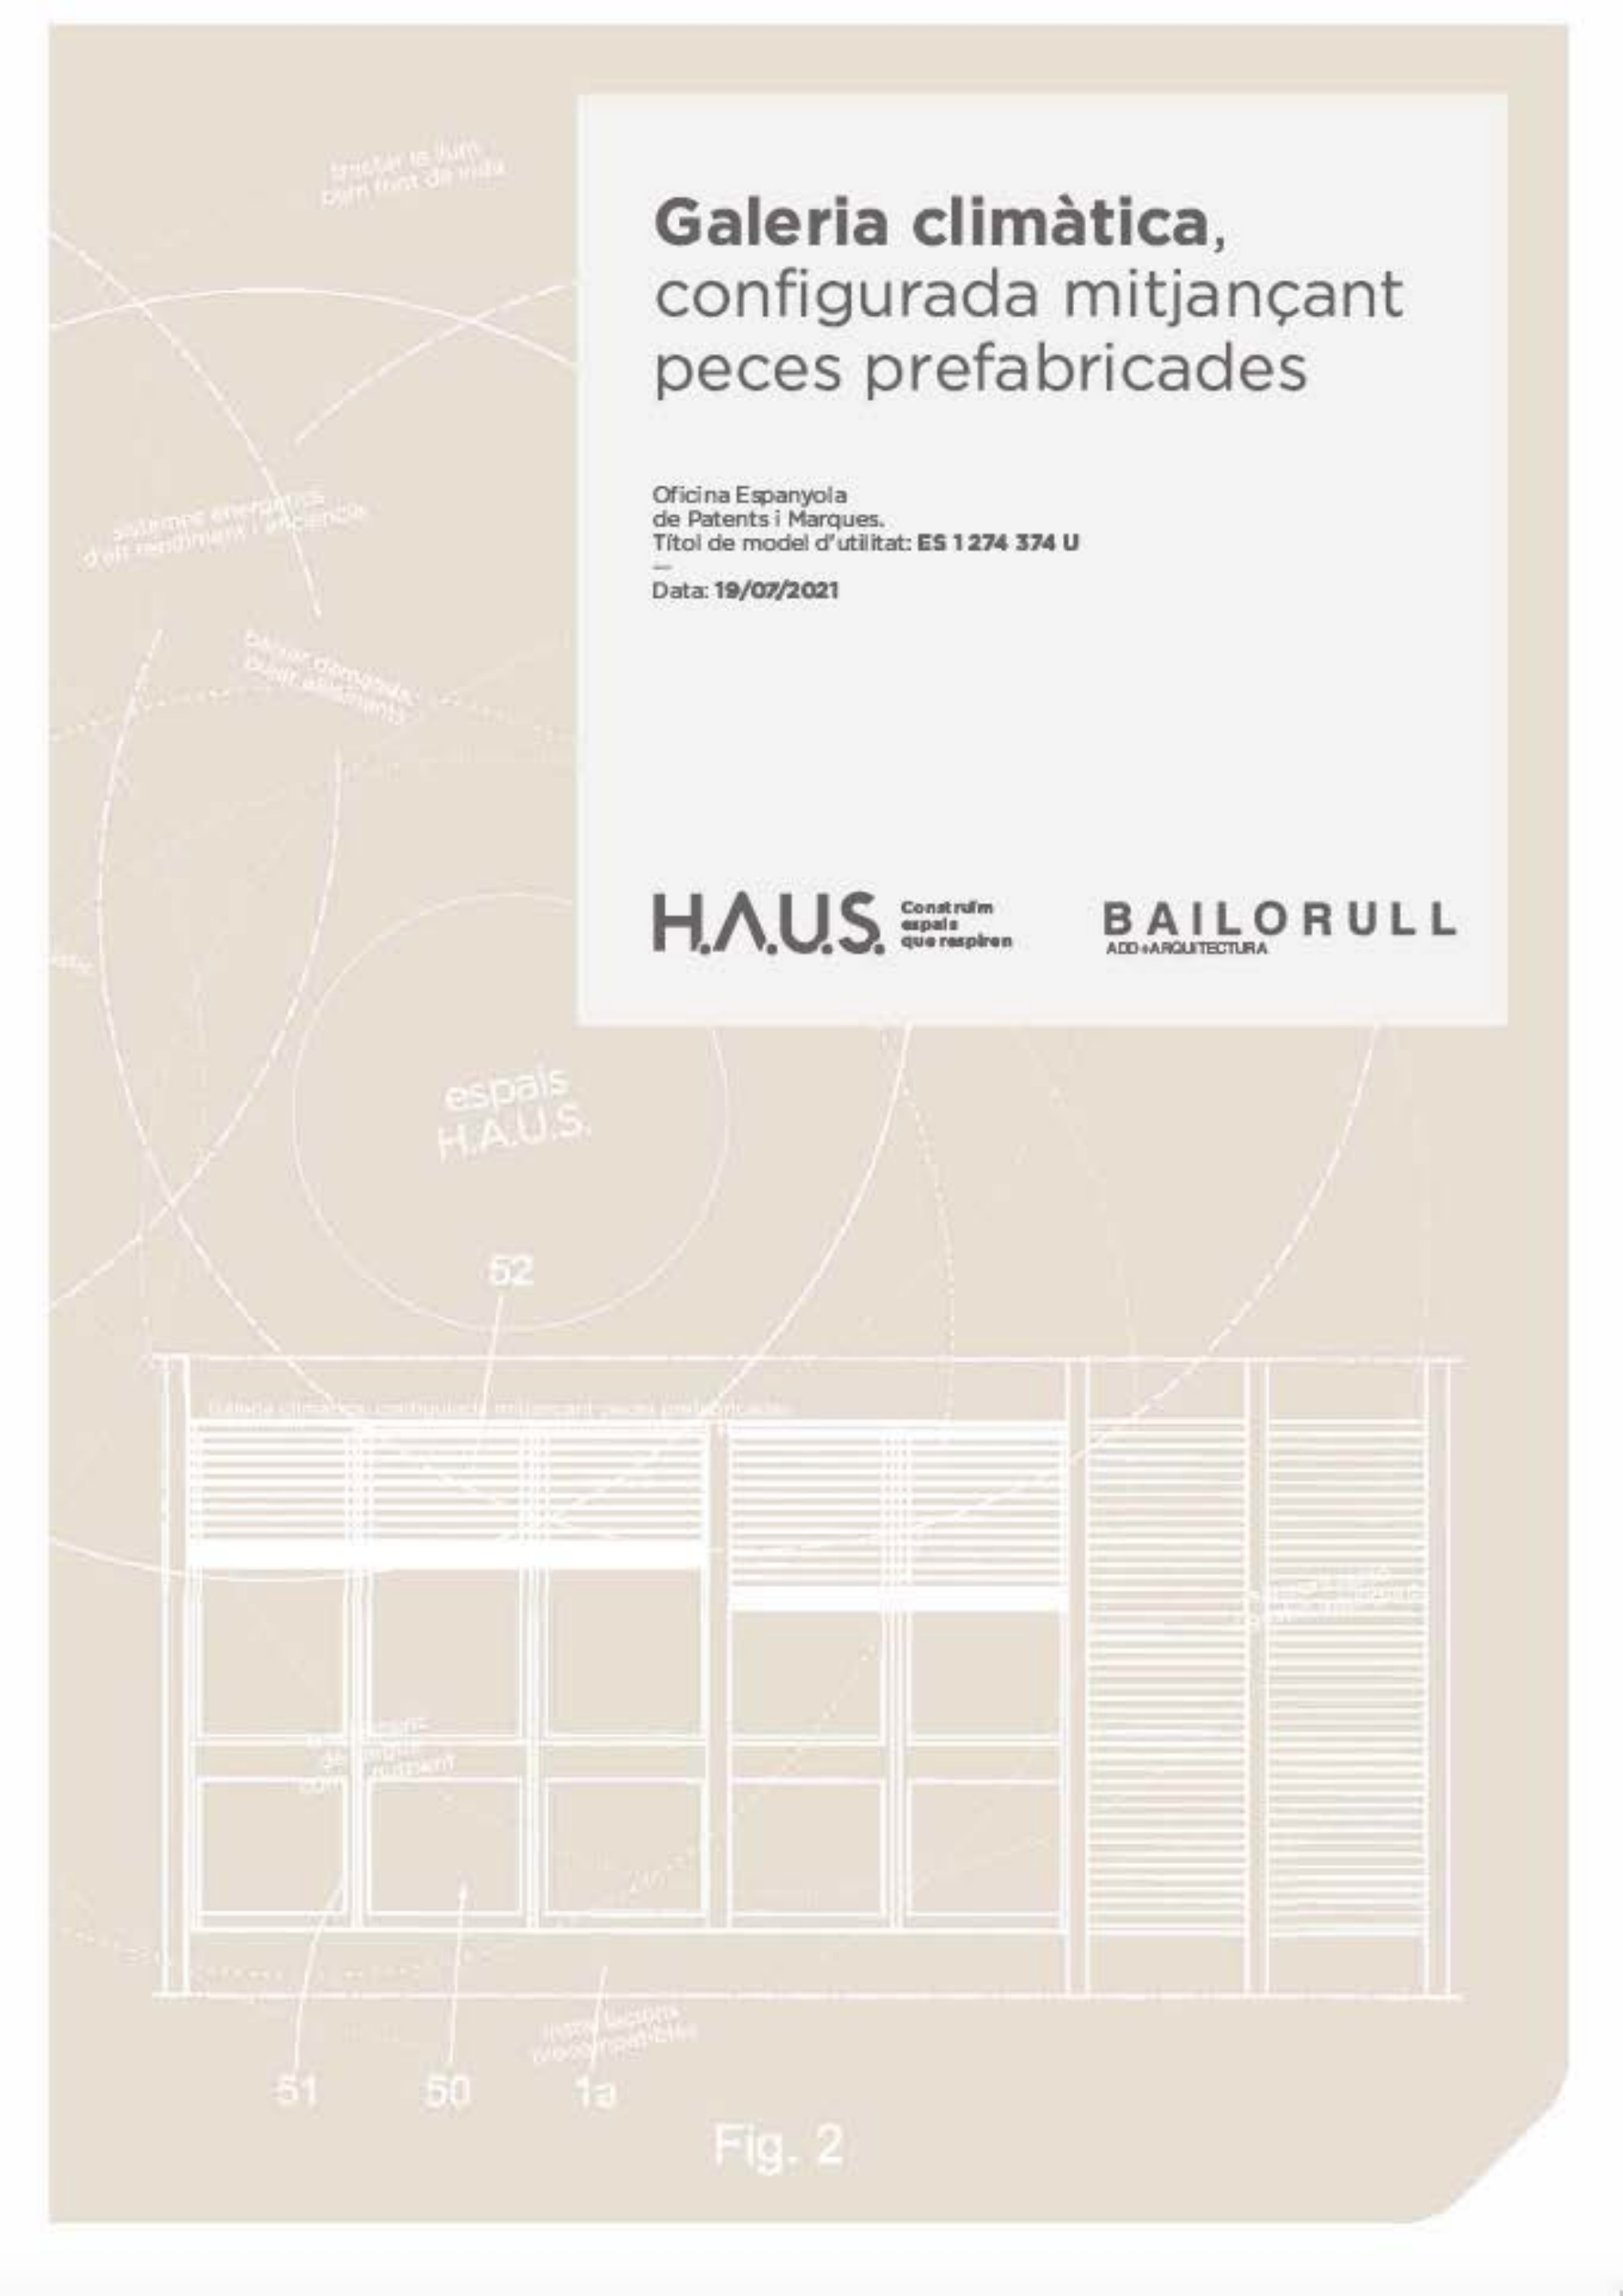
Utility Model ES 1 274 374 U granted to HAUS Healthy Buildings. Constructive system of climatic gallery configured…